Office Concept
St. Louis, MO | 2026
Architecture / Interiors
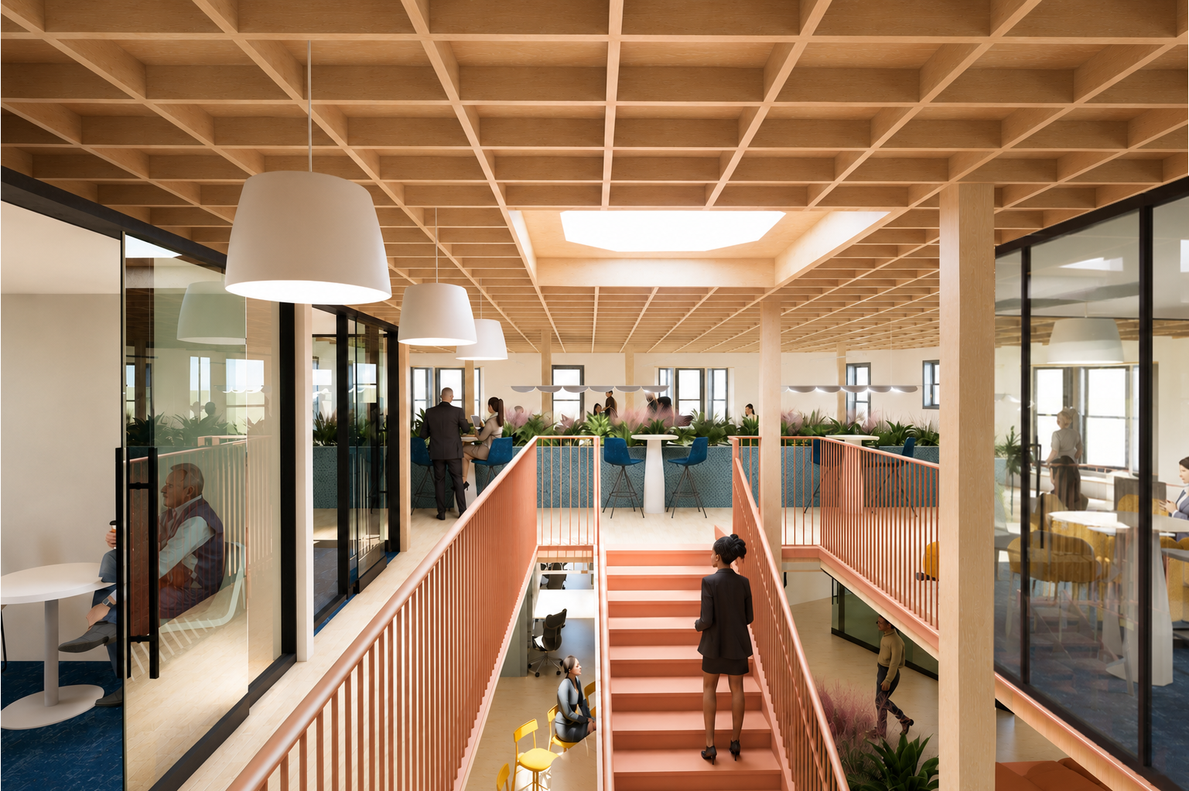
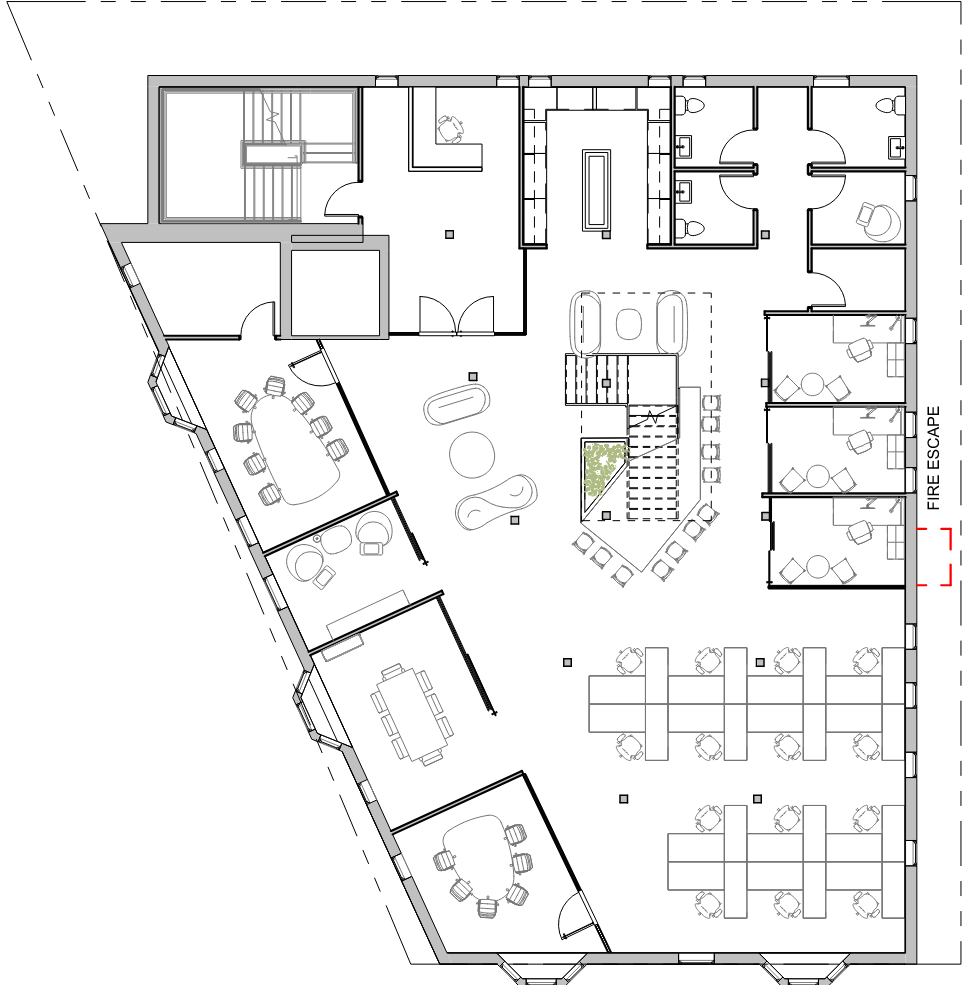
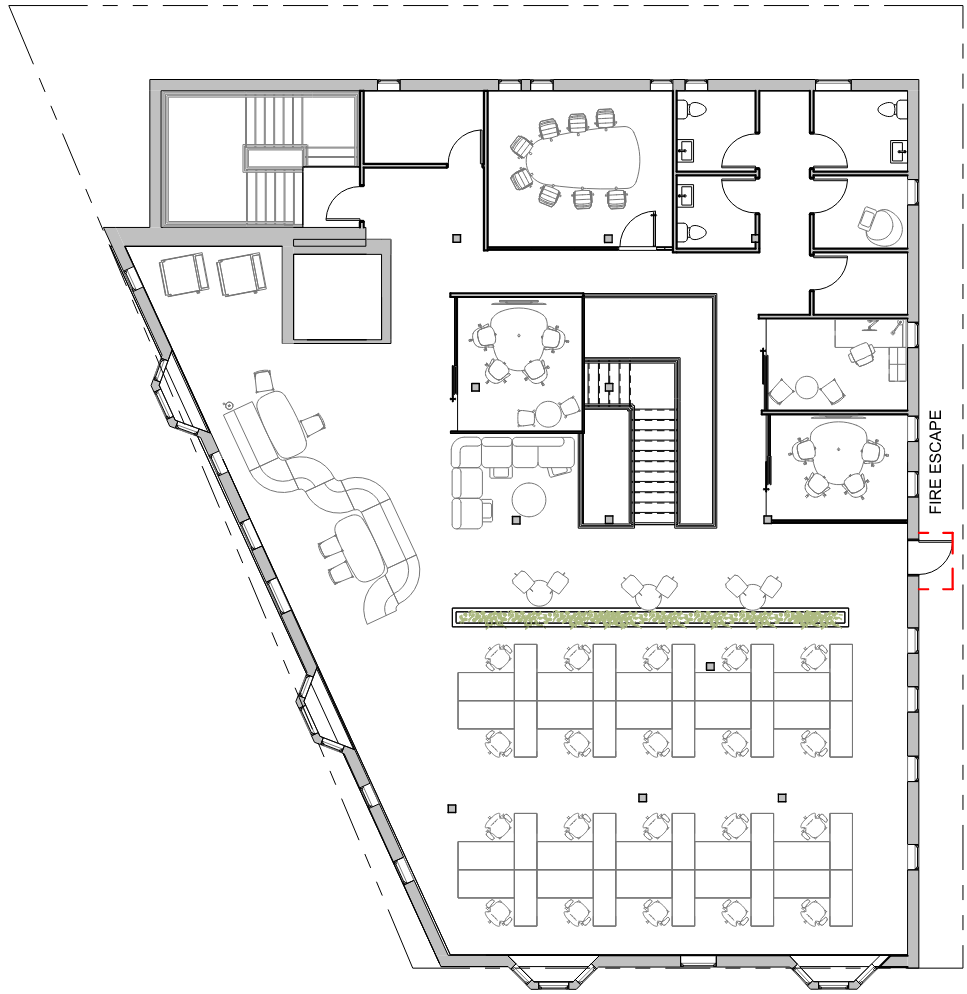
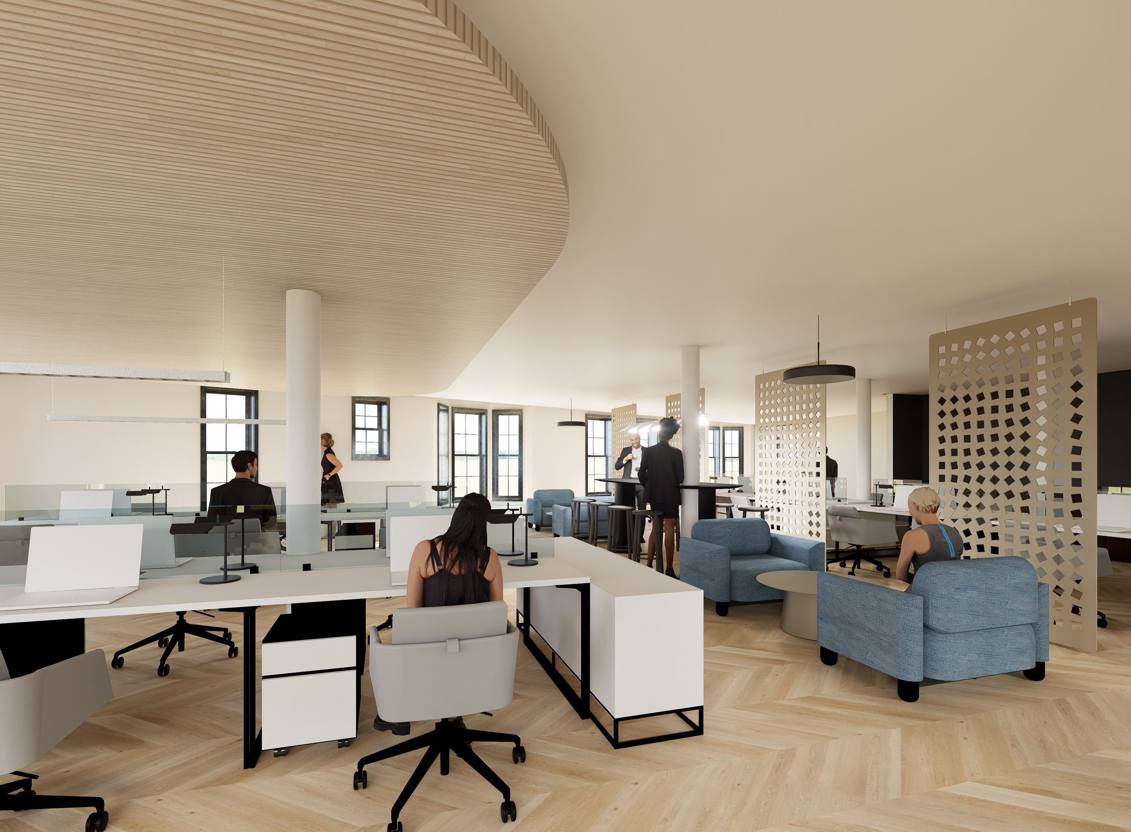
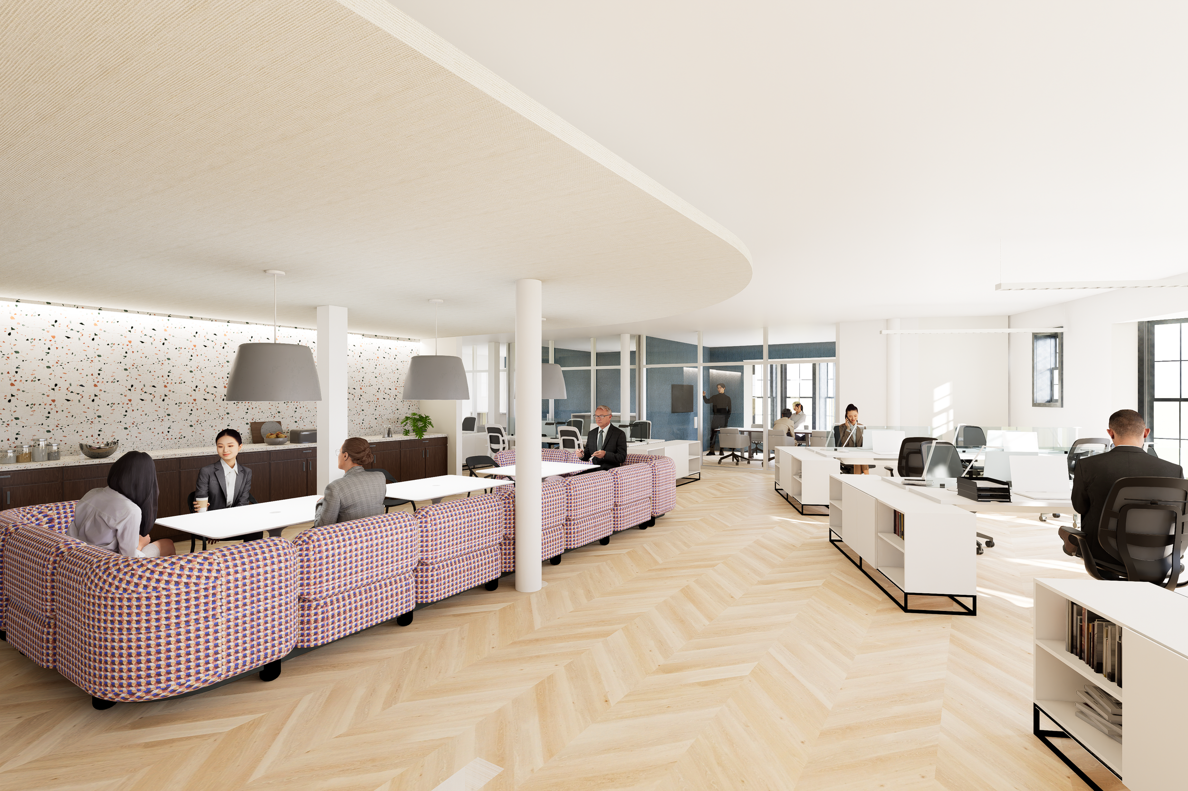
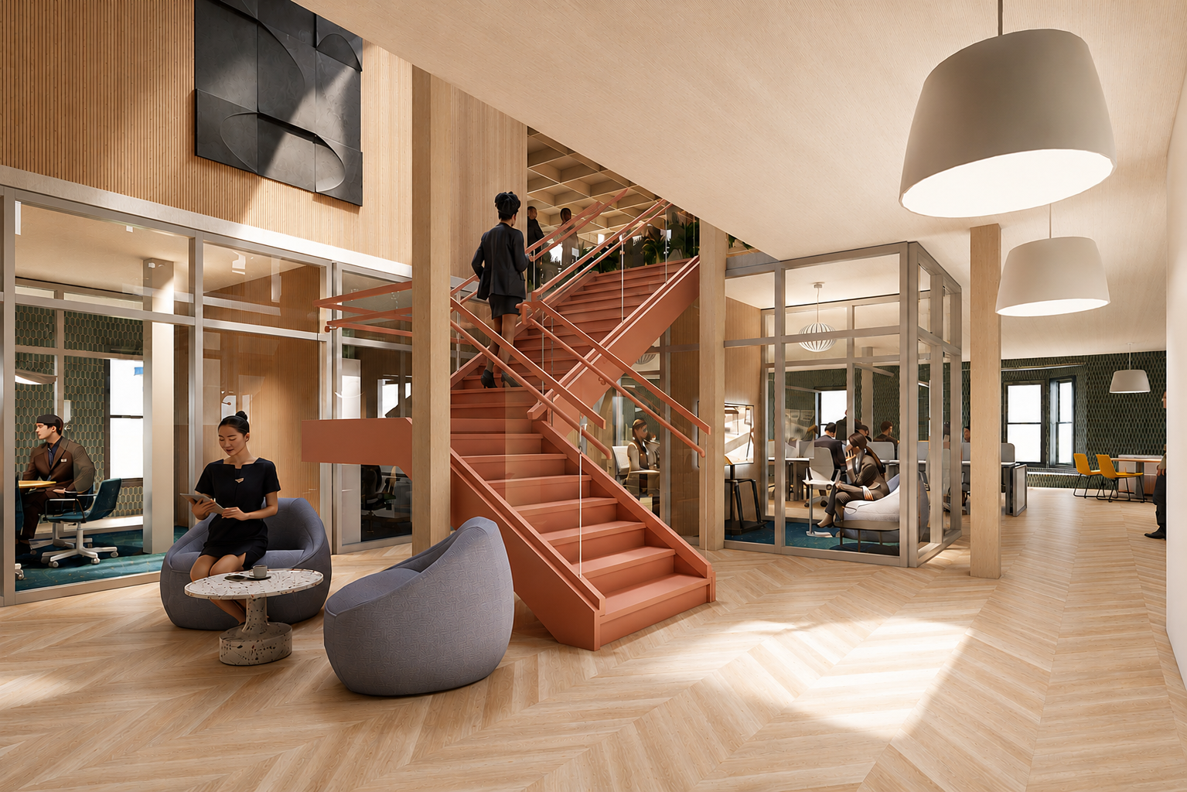
A Two-story office renovation in St. Louis’ Central West End reimagines the existing space as a contemporary workplace designed to support a range of working styles.
The floor plan balances private offices and conference rooms with structured desking and informal work areas, creating opportunities for both focused work and collaboration. Two distinct material palettes explore different expressions of the design: one pairs neutral tones with subtle textures for a refined, understated atmosphere, while the other introduces warm woods and contrasting colors for a more energetic character. In the bolder scheme, a bright salmon stair becomes a focal point, bringing color and identity to the heart of the office.